
Brentwood Farms
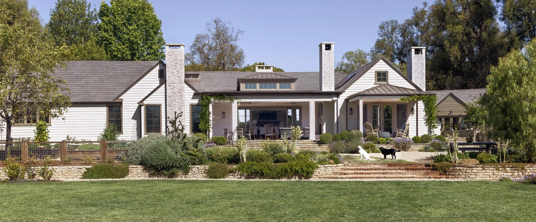
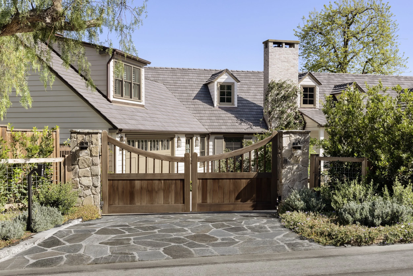
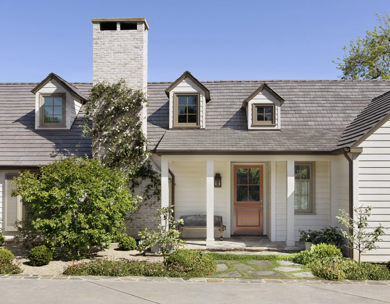
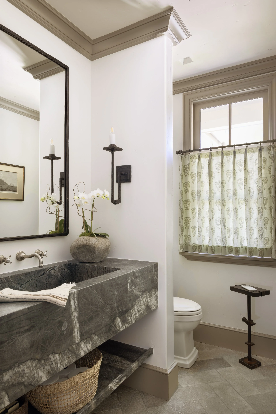
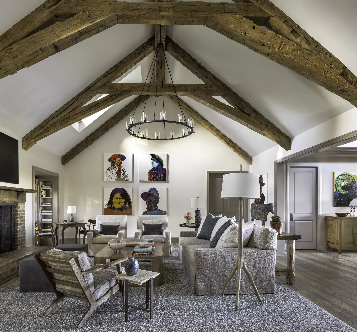
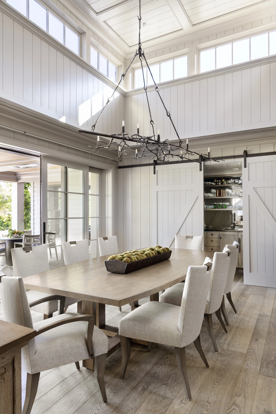
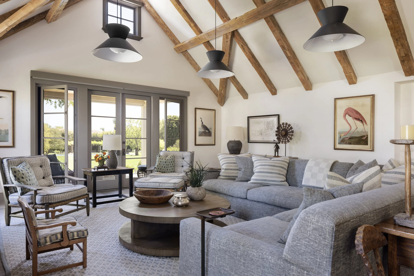
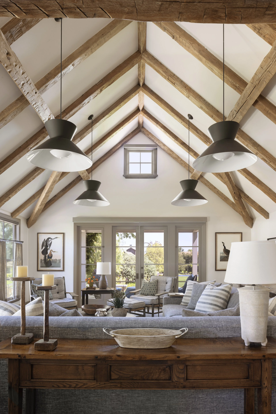
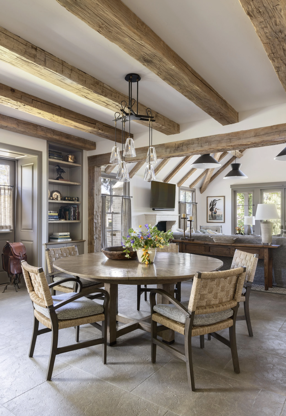
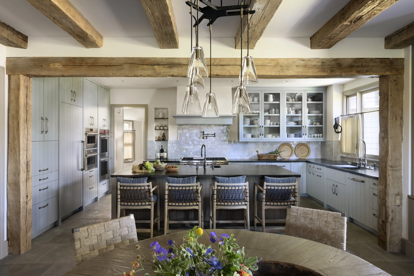
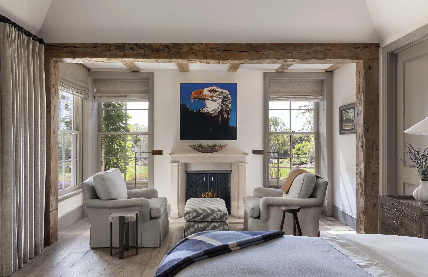
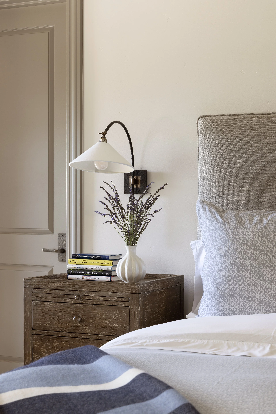
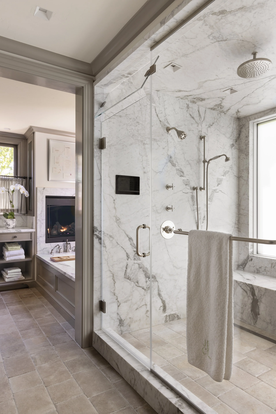
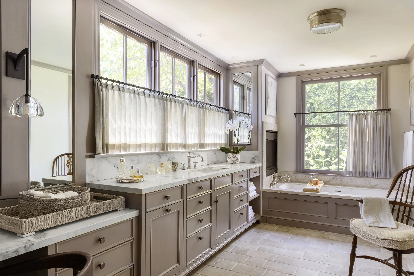
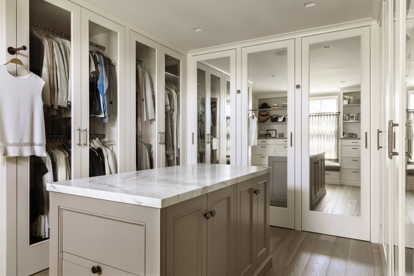
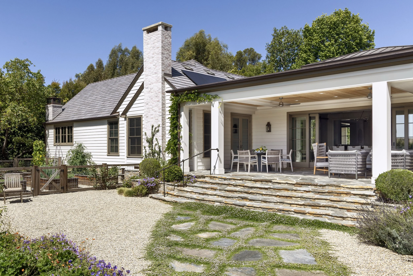
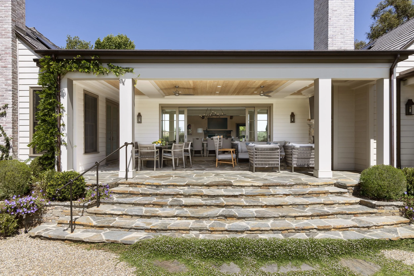
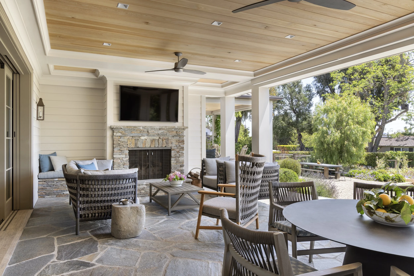
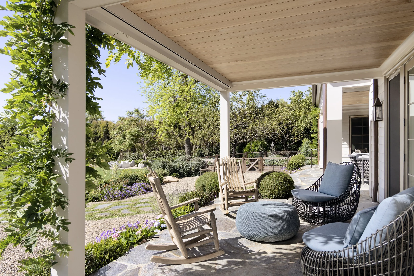
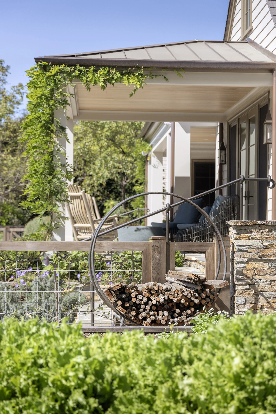
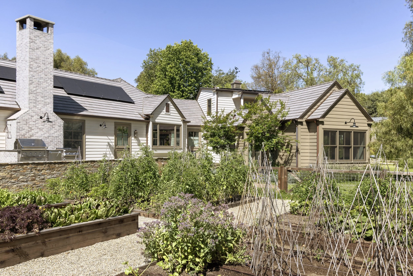
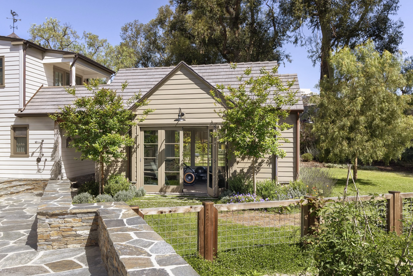
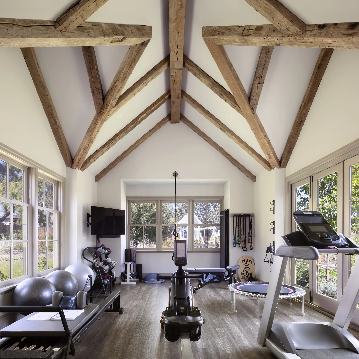
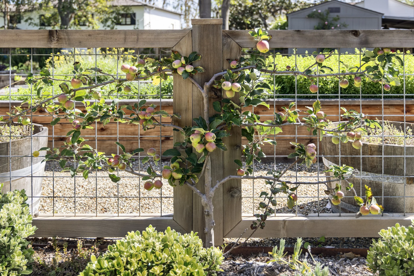
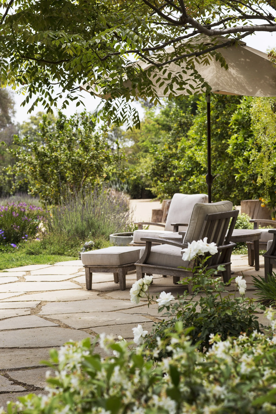
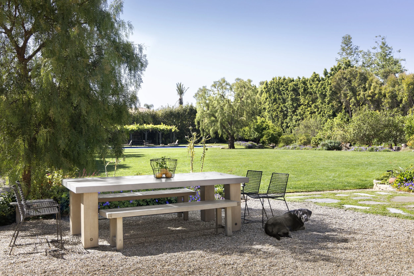
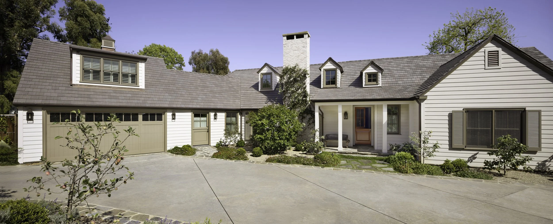
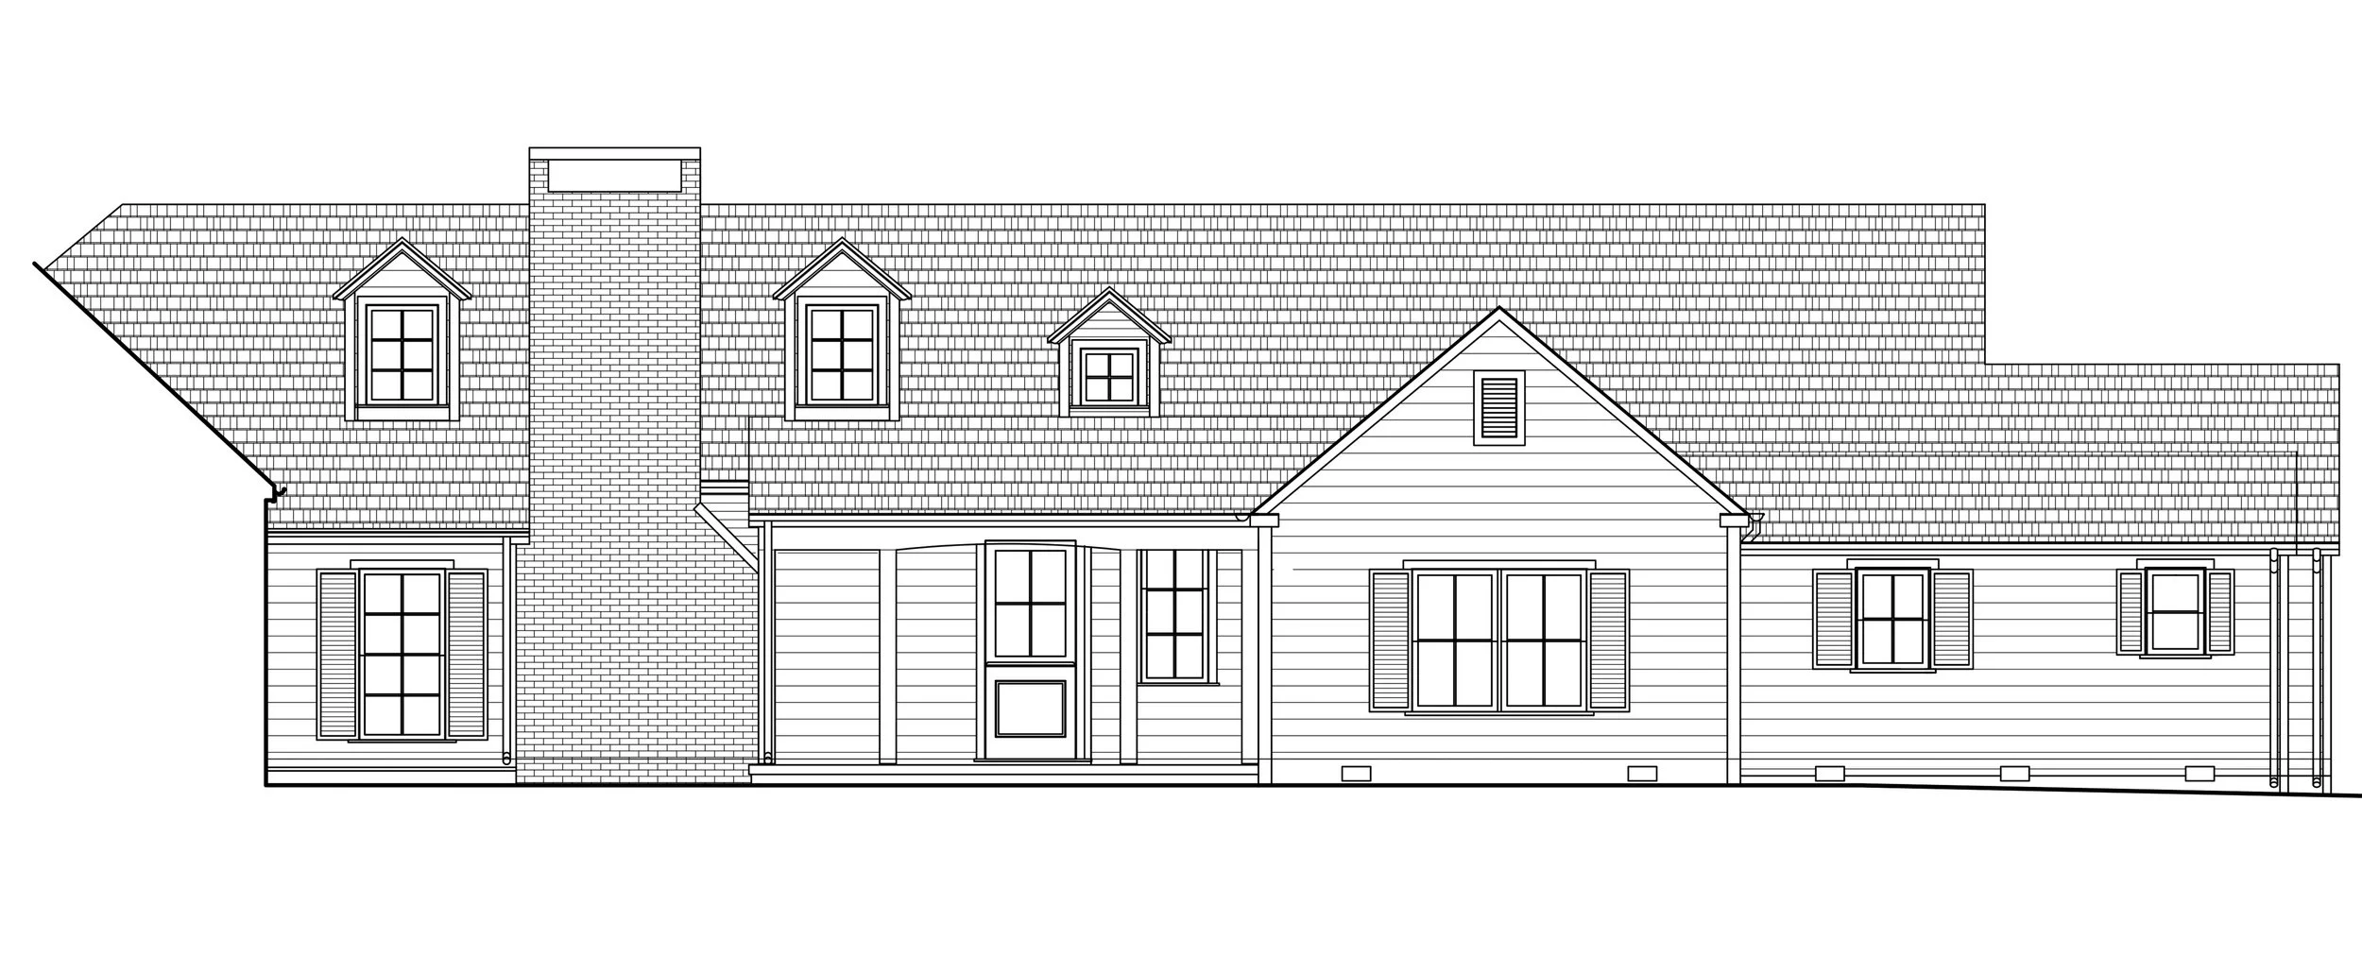
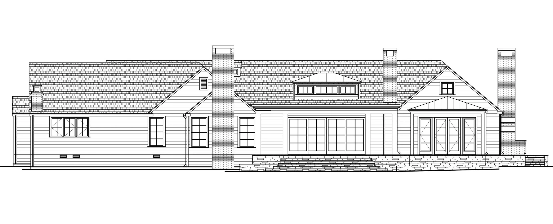
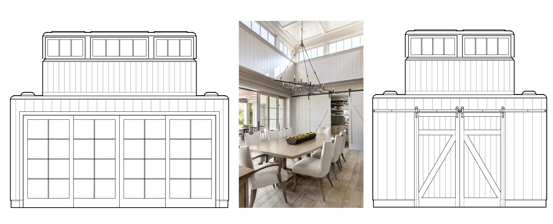
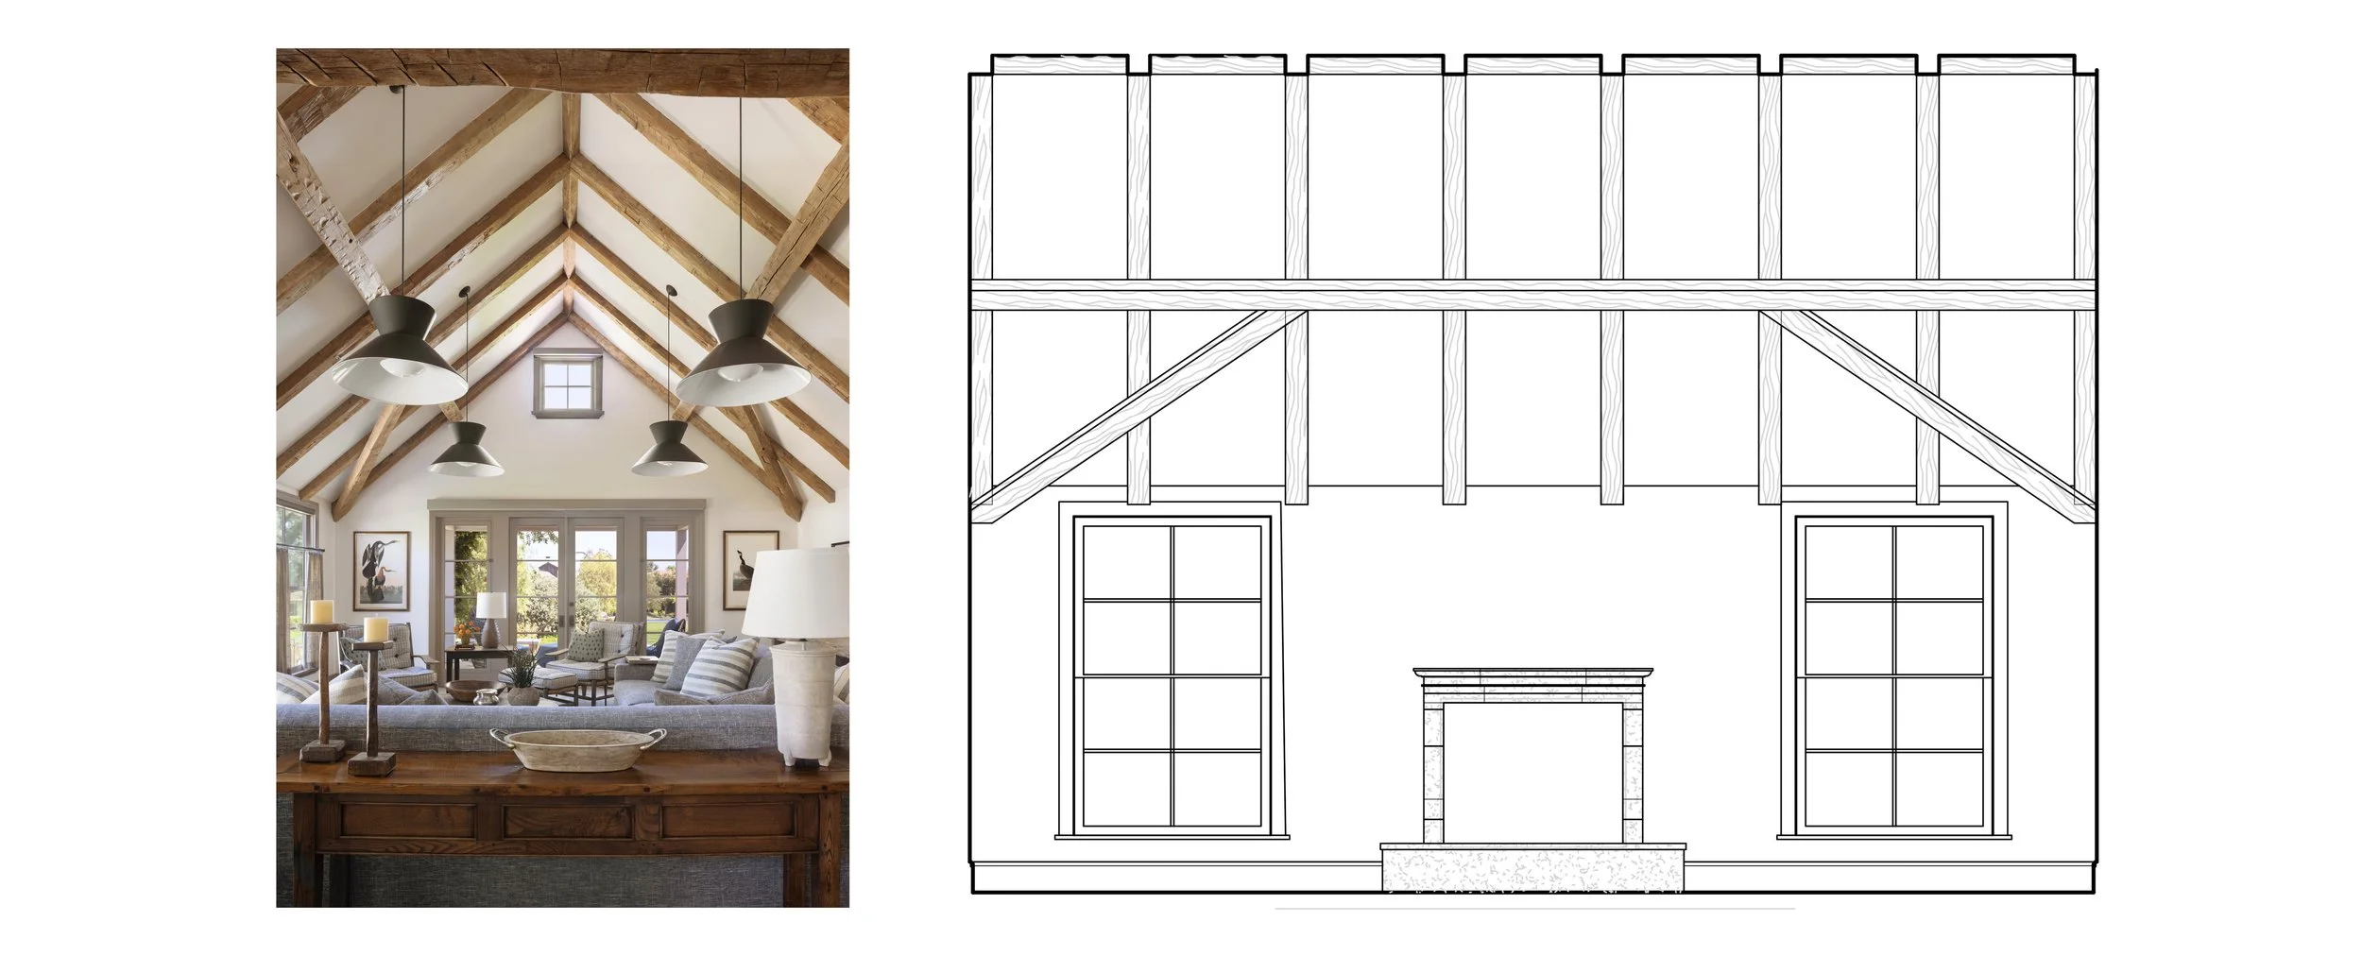
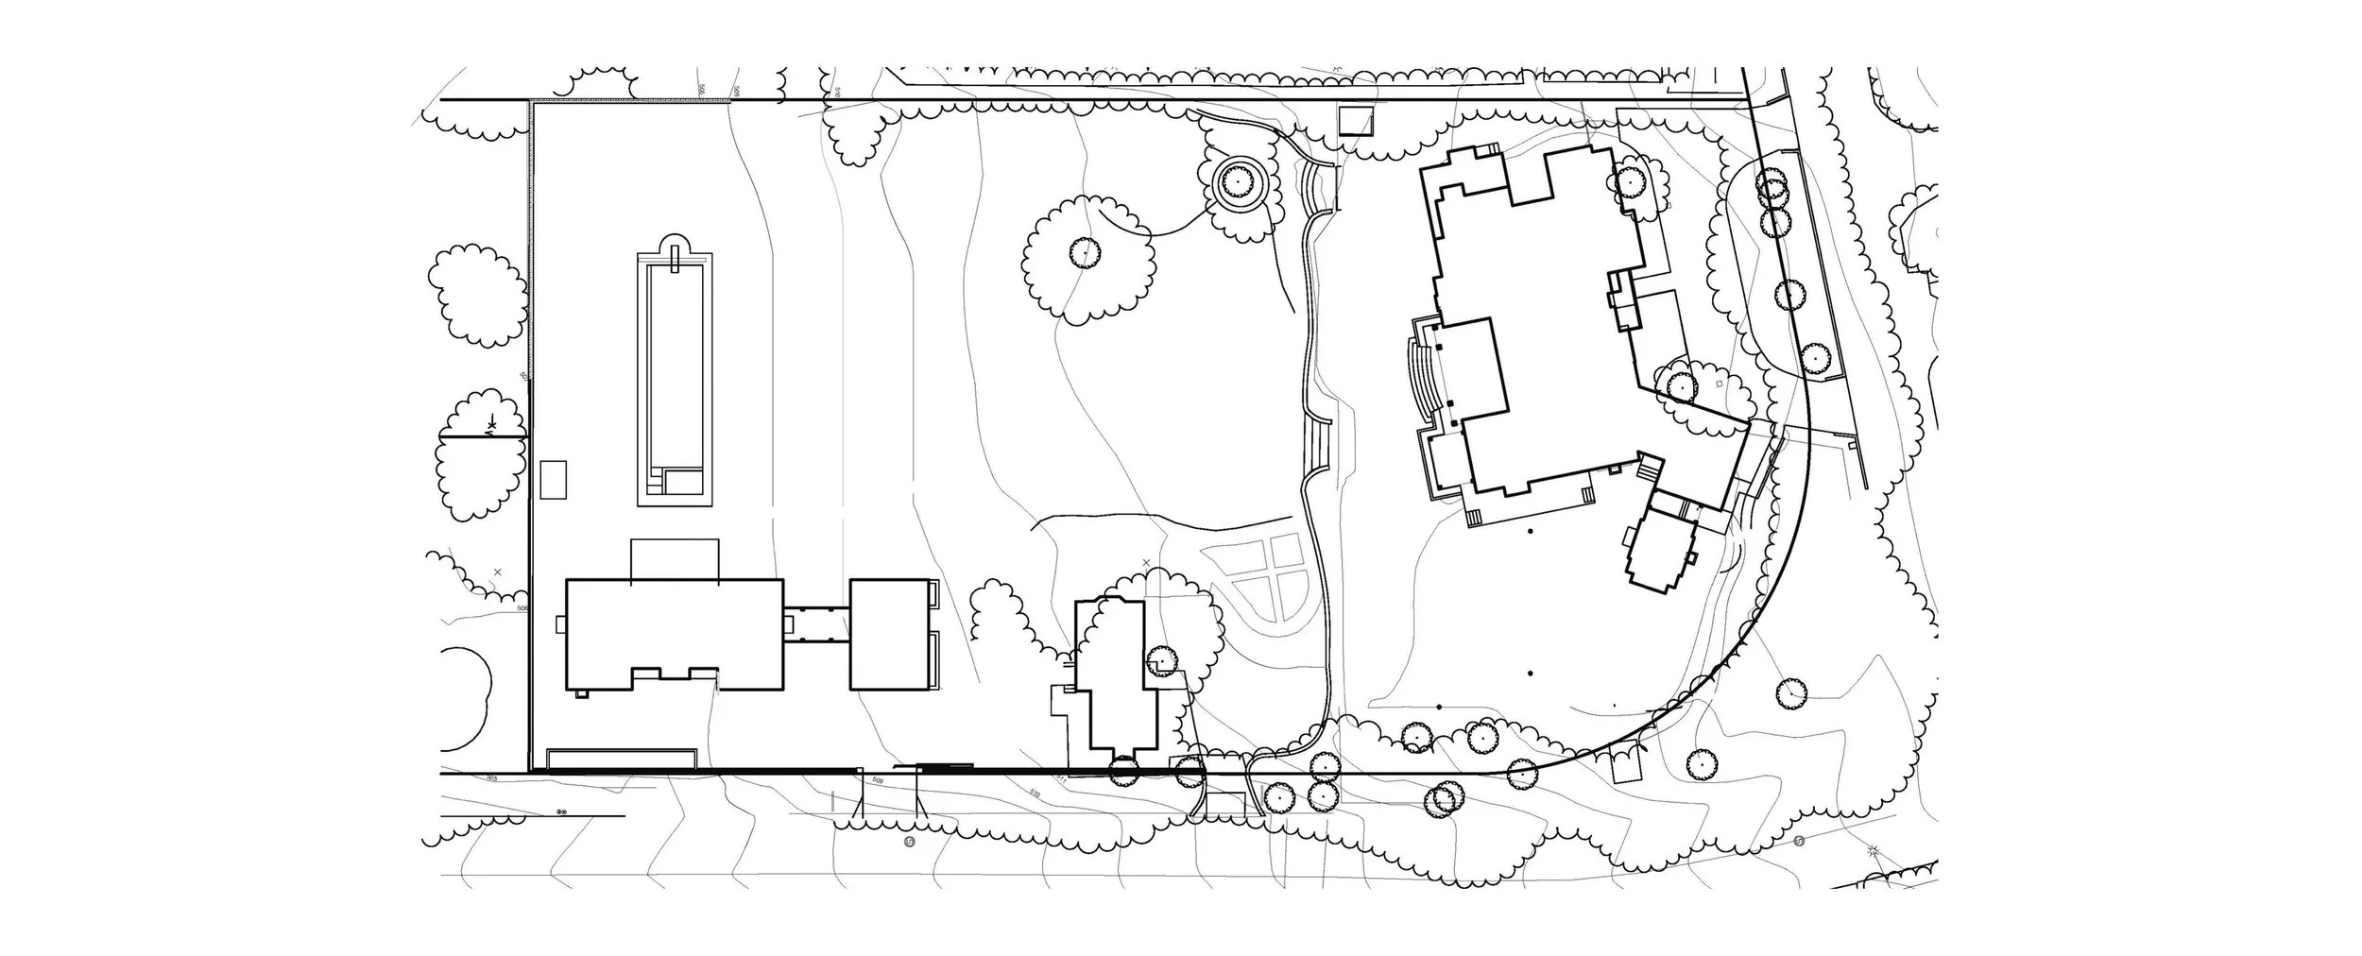
After our long-time clients purchased their neighboring properties and we designed a casual but elegant pool house and pool (see “Stone Farmhouse” under “New Residences” on our website), we then turned our attention to the small, out of scale main residence. Per our typical project goal of limiting the size of a building so that it doesn’t overwhelm the site; in this case it was the site that overwhelmed the owners’ 1940’s era Gerard Colcord “Connecticut” farmhouse. Stronger connections needed to be made to the much larger property and its more expansive views. We updated the layout, made extensive additions and reoriented the house with a central “loggia” and stone deck towards the beautifully landscaped grounds. The scale of existing rooms was completely transformed by raising the doors and windows from 6’-8” h. to 7’-8” h. Flat low ceilings throughout were vaulted with 200-year-old beams adding scale and flooding the otherwise dark old spaces with brightness, all without losing the charm of the original residence. We modified the front elevation while still respecting the original simple roof line. The kitchen was redesigned with a breakfast room and a large family room/porch addition overlooking the farm to the east as well as the southern meadow. Our paneled dining room with large pocket French doors connects the vaulted living room and loggia. The clerestory above the dining room and two new dormers at the living room bring in cascading natural light from above. The primary suite was entirely reworked with a cozy Inglenook boasting a fireplace, reading area, and his and hers bathrooms and closets. Additionally, we designed a new garage with guest suite above and a freestanding workout room with a cross-vault ceiling, vintage rough-hewn beams and generous windows opening on three sides to the apiary and surrounding vegetable gardens.
Contractor: Premier General Contractors
Interior Designer: Jeffery Hitchcock
Landscape: Laurie Lewis Design
Photographry: Laura Hull Photography

Inspiration & Process

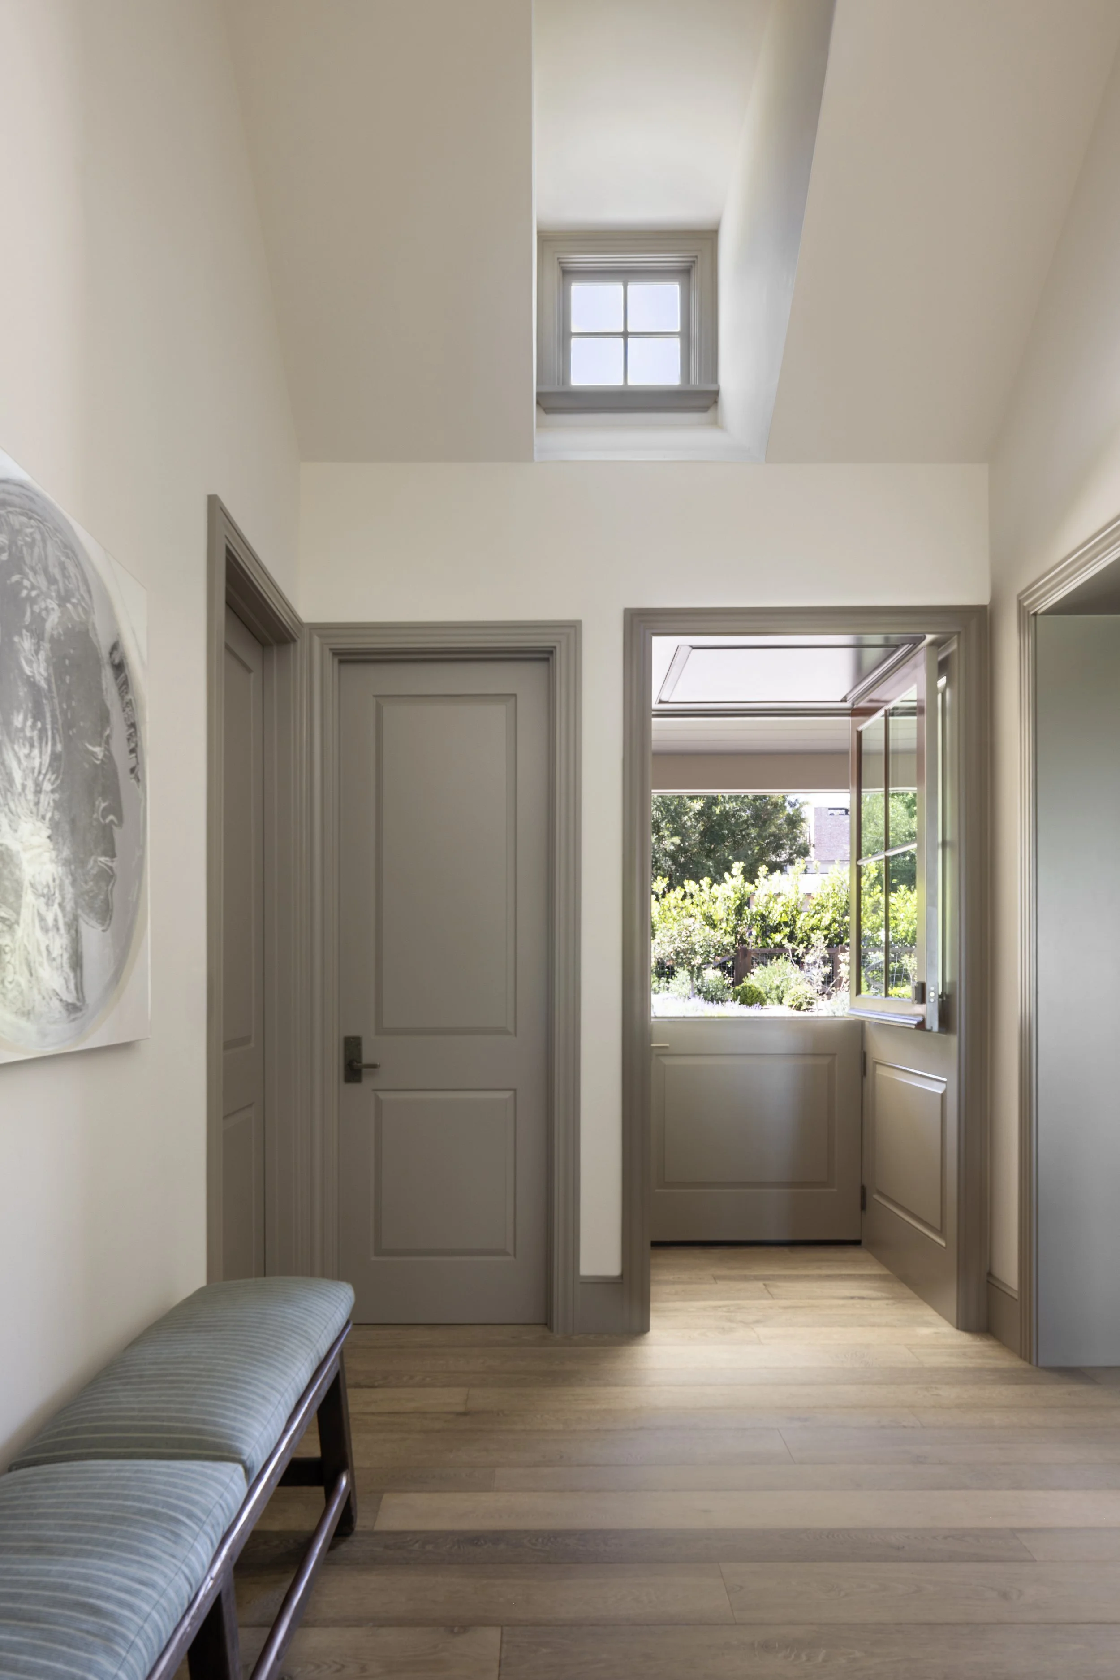
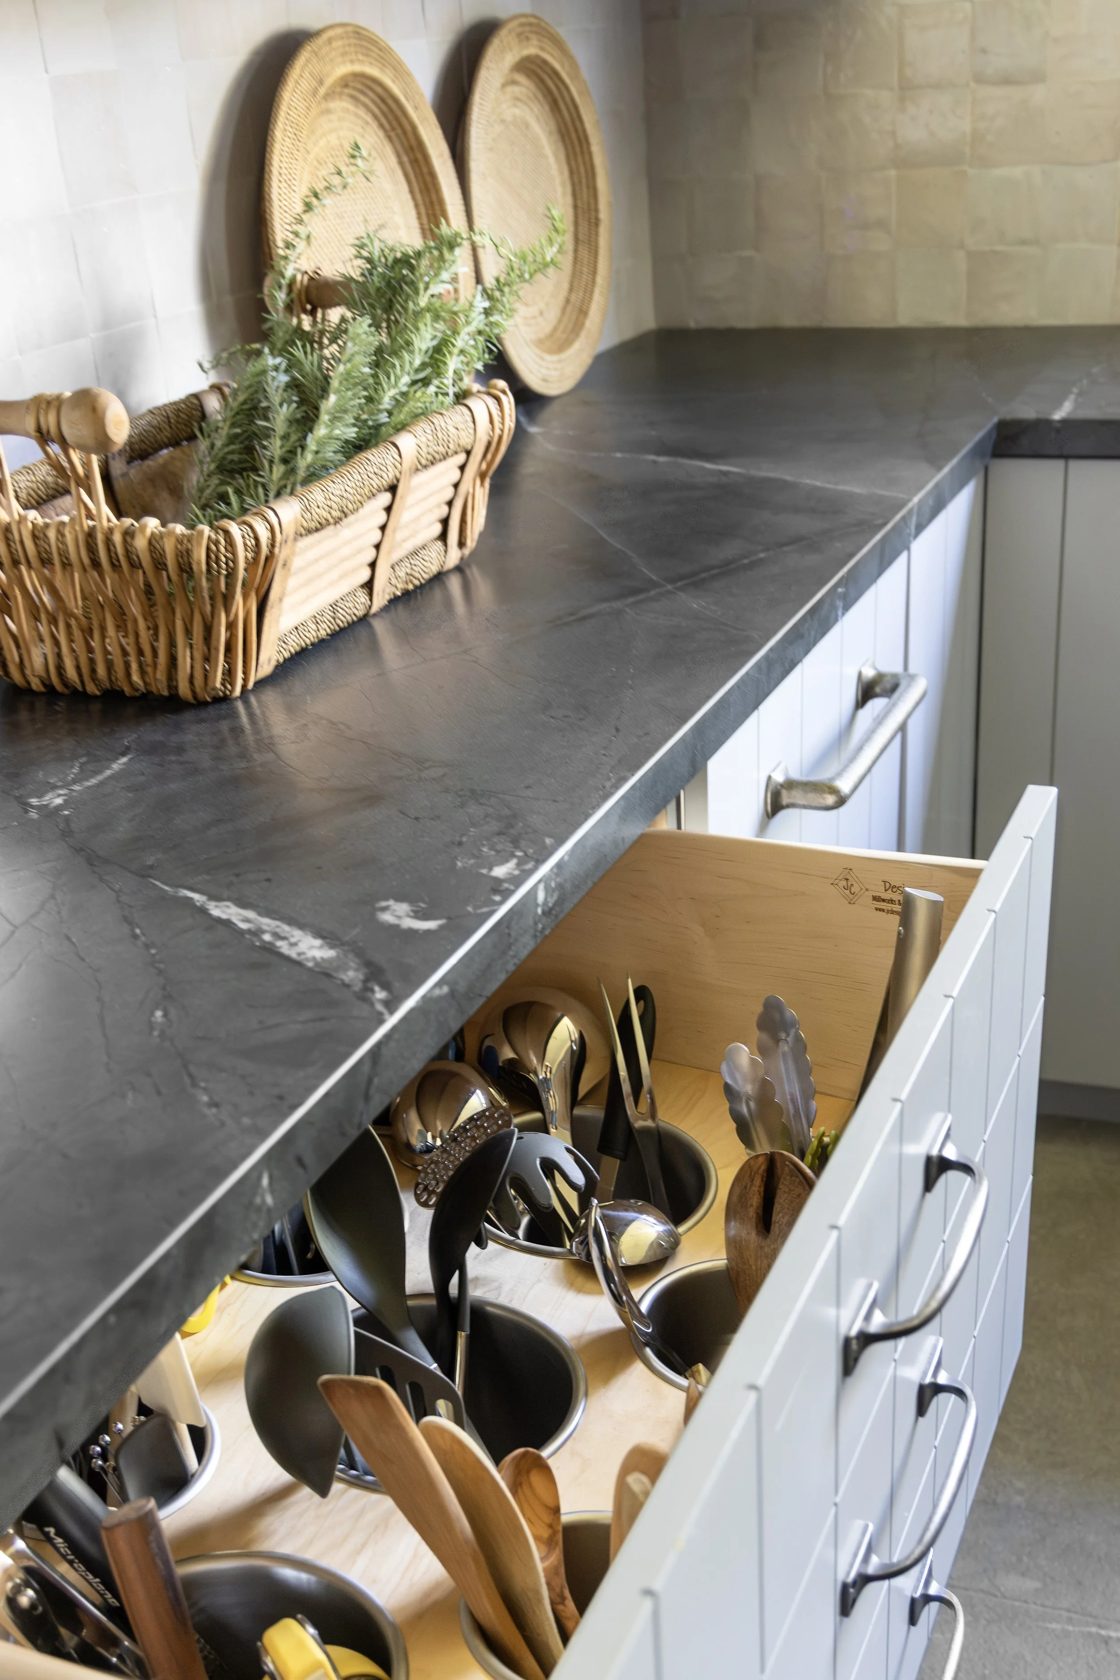
We updated the layout and rescaled the proportions of this 1940’s era Gerard Colcord “New England Farmhouse” style home without losing its comfortable charm. Extensive additions were made throughout while still respecting the original simple roof line. The 8’-0” flat ceilings were removed to create more dramatic vaulted spaces which we used to feature unique vintage beam configurations. Custom paneling, flooring, tile, stone and finish woodwork all reflect the spirit of previous detailing without its inherent fussiness. Light floods in through strategically placed dormer windows, clerestory glass and tall French doors and windows. Cozy spaces abound both inside and outside this remarkable property.